Property photo 1
Property photo 2
Property photo 3
Property photo 4
Property photo 5
3 Beds
2 Baths
1,838 sqft

$499,950

1023 Ellington Downs Way, Wesley Chapel NC, 28110

Price per sqft$272.01
Built in2019
Property size1,838 sqft
Property typeResidential
Courtesy of ProStead Realty, Michelle Horne Listing Contact: [email protected]

Overview

Active

Listed Jun 11, 2026

Updated 5 days ago

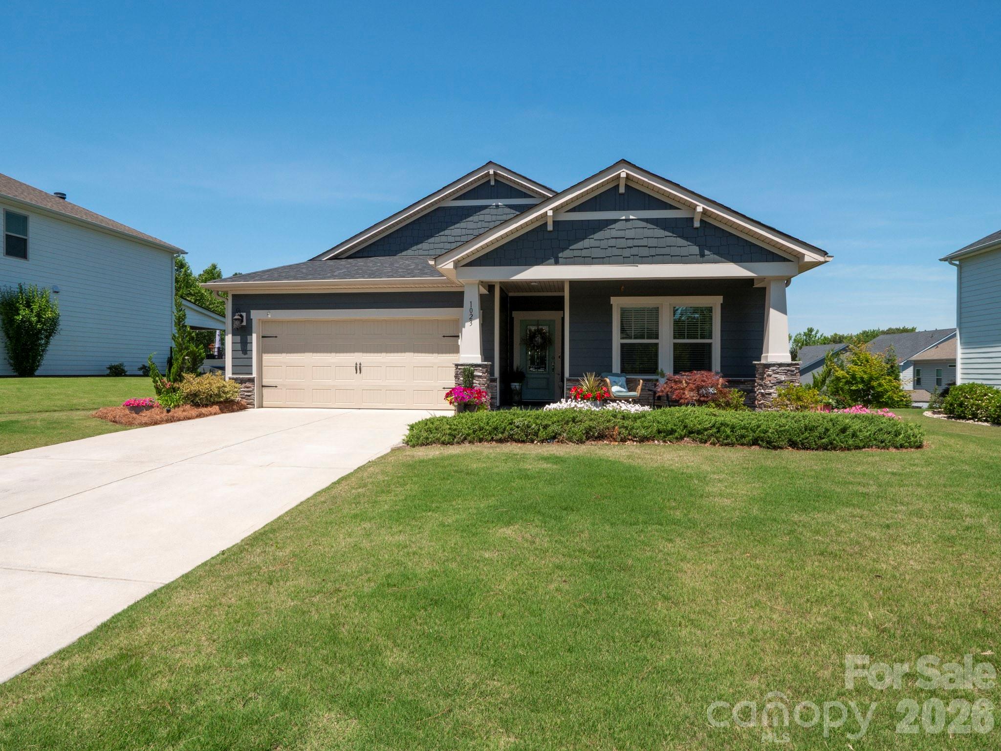
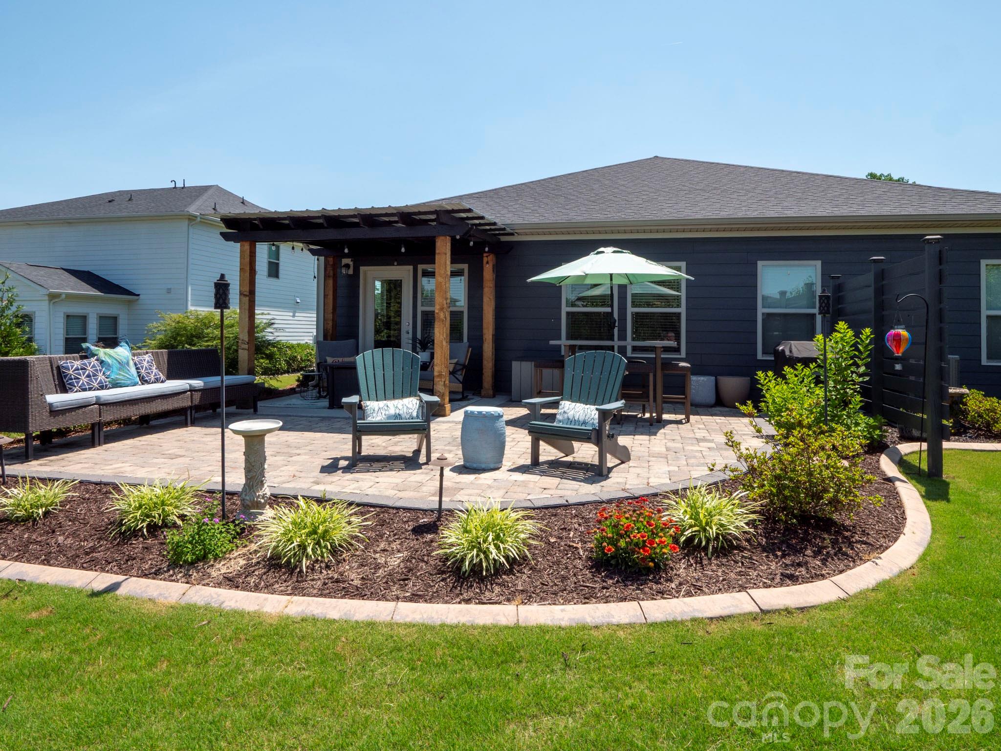
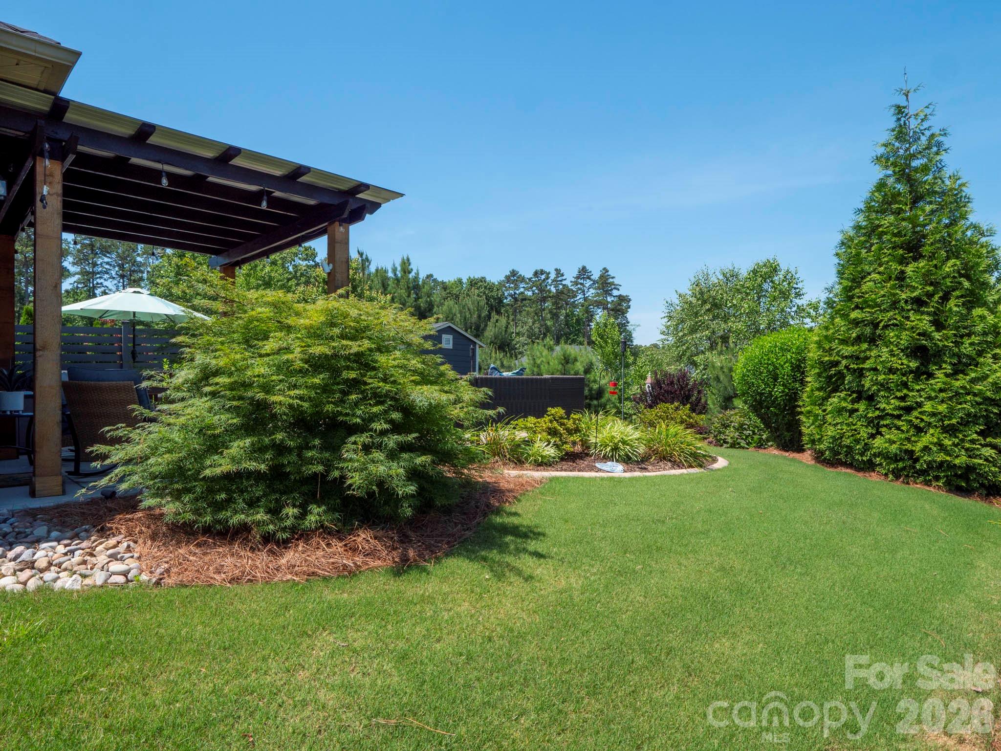
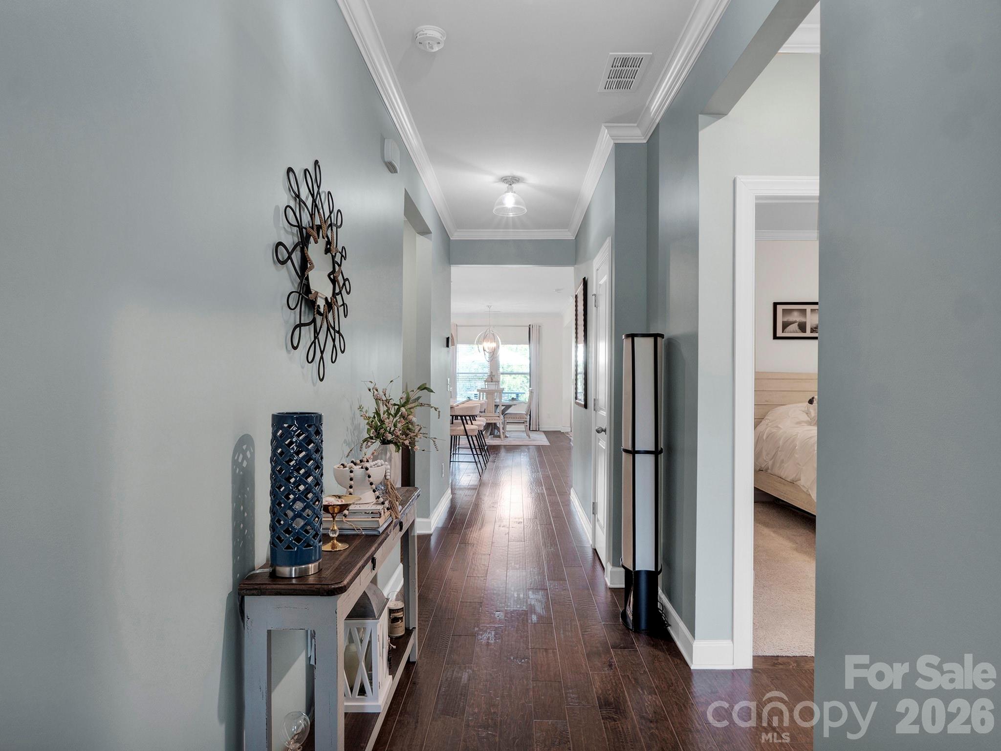
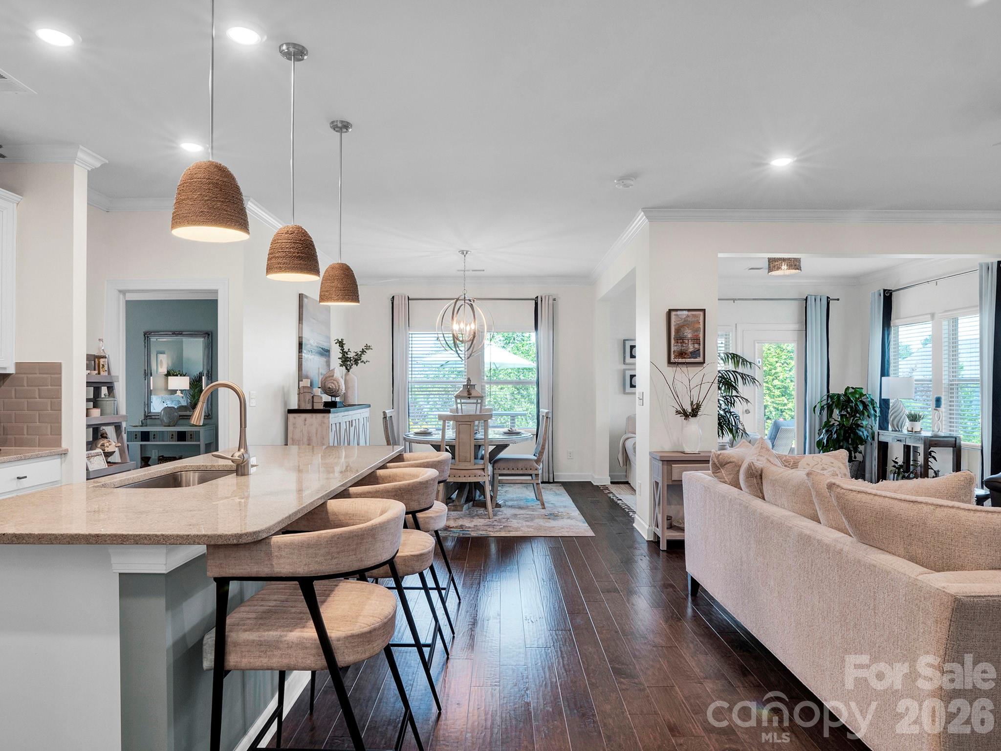
$15,000 price improvement! Welcome home to this beautifully designed ranch 3-bedroom, 2-bath single-family residence built in 2019 and located in a highly sought-after Ellington Downs-Wesley Chapel community within the desirable Weddington and Wesley Chapel school district. It's Wesley Chapel with a Monroe mailing address! Shows like a model home! Freshly painted inside and out, this move-in-ready home offers an open and inviting floor plan filled with abundant natural light. The spacious kitchen is the heart of the home, featuring granite countertops, stainless steel energy-efficient appliances, and a huge center island overlooking the great room—perfect for entertaining and everyday living. The bright sunroom provides additional living space and a peaceful spot to relax year-round. The generous primary suite and well-appointed secondary bedrooms offer comfort and functionality, while the included washer, dryer, and refrigerator add exceptional value and convenience. Step outside to enjoy the charming front porch and a beautifully landscaped backyard designed for relaxation and outdoor enjoyment. The backyard also features a convenient storage shed, providing extra space for tools, equipment, and seasonal storage. Thoughtfully landscaped grounds in both the front and back add exceptional curb appeal and create a welcoming outdoor retreat. Sellers spent 40K on the landscaping, storage shed, stairs & patio! Ideally located just minutes from shopping, dining, and everyday conveniences, this property combines modern features, excellent schools, and an unbeatable location in one of the area's most desirable neighborhoods. Community amenities include a pool, playground, and sidewalks.

$3,326/mo

Est. mortgage payment based on a $499,950 home price.

All estimates are provided by Luxury Presence for informational purposes only. Actual amounts may vary.

Additional information

MLS® ID
4391266

Interior Features

Bedrooms
3
Bathrooms
2
Cooling
Yes
Heating
Yes
Basement
No

Exterior Features

Lot Size
0.3 Acres

Other Property Details

Association Fee Frequency
Quarterly
Garage
Yes
55+/Senior Community
No

Listings courtesy of Canopy MLS as distributed by MLS GRID

All information deemed reliable but not guaranteed and should be independently verified. All properties are subject to prior sale, change or withdrawal. Neither listing broker(s) nor Karsten Miller shall be responsible for any typographical errors, misinformation, misprints and shall be held totally harmless. Properties displayed may be listed or sold by various participants in the MLS.

Based on information submitted to the MLS GRID as of 4:58 AM UTC on 10/10/2026. All data is obtained from various sources and may not have been verified by broker or MLS GRID. Supplied Open House Information is subject to change without notice. All information should be independently reviewed and verified for accuracy. Properties may or may not be listed by the office/agent presenting the information.

©2026 Canopy MLS . All rights reserved.

DMCA Notice

Powered by Luxury Presence